





How to Renovate Period Properties for Modern Living
Table of Contents
- What You'll Need Before You Start
- Step 1: Understand Your Property's Architectural Era
- Step 2: Secure Planning Permission for Listed Buildings
- Step 3: Plan Energy Efficiency Upgrades for Period Homes
- Step 4: Choose Bespoke Furniture for Period Homes
- Step 5: Integrate Smart Home Technology in Period Settings
- Step 6: Manage Your Renovation Budget and Project Timeline
- Common Mistakes to Avoid When You Renovate Period Properties
- Frequently Asked Questions
Last Updated: September 20, 2026
What You'll Need Before You Start
Renovating a period property is a conversation between old fabric and new needs, get it right and you protect both value and character.
At Wish Interiors, we have spent over 60 years crafting handmade furniture for homes like these. This guide shows how to renovate period properties for modern living without erasing what makes them worth owning.
Before you lift a single floorboard, assemble the following:
- A structural survey from a chartered surveyor, not a mortgage valuation
- Confirmation of listed building consent requirements from your local planning authority
- A realistic renovation budget with a 15-20% contingency
- A project management plan naming who signs off each stage
- A schedule of period features you intend to keep, repair or reinstate
- A named contact at building control for the duration of the works
The biggest mistake is treating the survey as a formality. It tells you whether your budget is realistic before you spend anything.
Step 1: Understand Your Property's Architectural Era
Georgian, Victorian and Edwardian homes were built to different rules, and those rules dictate what you can change. Georgian townhouses typically have symmetrical facades, sash windows and high ceilings; Victorian properties often carry bay windows, decorative cornicing and ceiling roses; Edwardian homes sit between the two, with wider hallways and larger gardens.
Knowing your era tells you which period features are original and which were added later. Ripping out a later addition is straightforward; removing original fabric can trigger planning complications and reduce value.
A common mistake is assuming every old feature is worth saving. A good conservation officer will tell you which is which.
Step 2: Secure Planning Permission for Listed Buildings
Planning permission for listed buildings works differently from ordinary householder applications. If your property is listed, you will almost certainly need listed building consent before altering anything, inside or out.
The application hinges on a heritage statement explaining what you propose, why it is necessary, and how it affects the building's architectural heritage. Conservation officers respond well to detail and poorly to vague intentions.
Properties inside a conservation area face additional scrutiny even when unlisted. External changes, from window replacements to roof materials, may need approval. Check with your local planning authority before commissioning drawings, because retrofitting consent into a finished design is expensive.
Step 3: Plan Energy Efficiency Upgrades for Period Homes
Energy efficiency upgrades for period homes require a different mindset from modern construction. Period walls were designed to breathe, which is why lime plaster and breathability matter. Sealing a solid wall with cement or impermeable insulation traps moisture and creates damp proofing problems that cost far more than the insulation saved.
The practical sequence looks like this:
- Fix water ingress and drainage first
- Address roof and loft insulation
- Tackle draughts at windows and doors
- Consider internal wall insulation only with expert advice
- Review heating system design last
Beyond insulation: the retrofit measures most guides skip
Most guides stop at loft rolls and draught strips. The measures that actually move a period home toward modern comfort sit further down the list, and each carries a specific constraint in historic fabric.
Hand Painted Victorian Display Cabinet →
The regulatory layer
Before committing to any of these, check what consent applies. Listed building consent is usually required for external alterations, and often for internal works that affect historic fabric. In a conservation area, external changes such as roof-mounted solar or an externally sited heat pump may need planning permission. Building regulations apply to the installation itself regardless of listing, heat pumps, ventilation systems and electrical work all fall under separate competent-person or notification regimes.
Step 4: Choose Bespoke Furniture for Period Homes
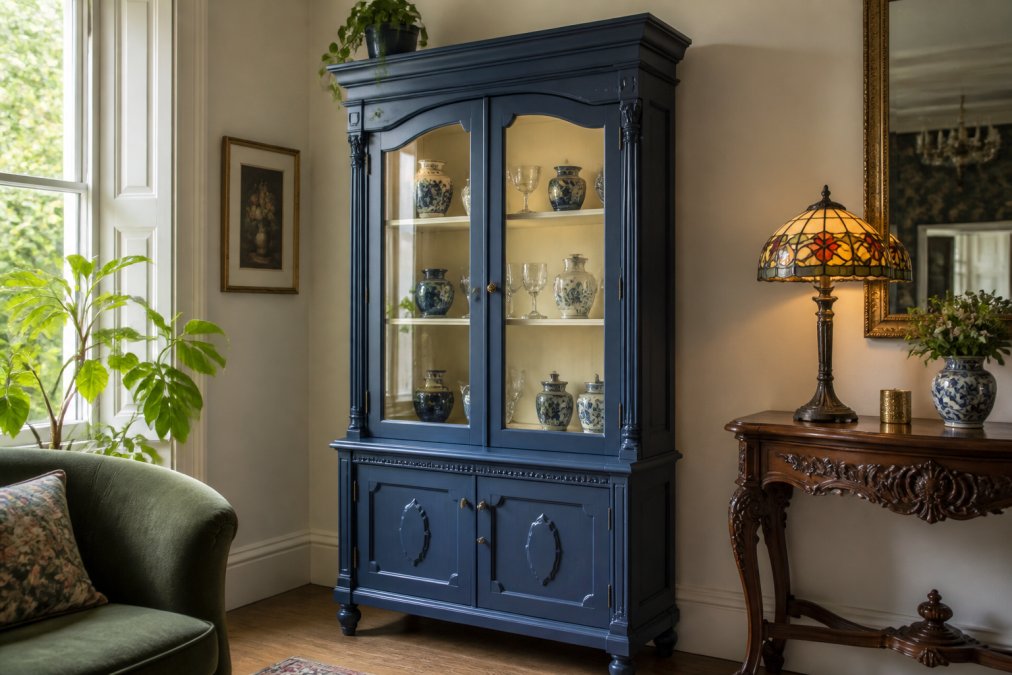
Bespoke furniture for period homes solves a problem off-the-shelf pieces cannot: period rooms are rarely square, rarely standard, and rarely forgiving. An L-shaped living room with low ceilings will defeat a mass-produced sofa every time.
Step 5: Integrate Smart Home Technology in Period Settings
Smart home integration in period properties is achievable if you plan for concealment from the start. The technology is rarely the problem; the visible cabling and plastic fittings usually are.
Where the infrastructure actually goes
Under floors. Lifting original floorboards for services first fix is the best opportunity you will get. Run structured cabling, speaker cable and sensor wiring in the void beneath, using joist runs rather than cutting new channels. Where floors are being replaced anyway, this costs almost nothing extra. Photograph the runs before the boards go back.
Choosing kit that does not fight the building
- Smart thermostats and heating controls. The easiest win. A smart thermostat controlling zoned underfloor heating or a heat pump can sit in a utility area, cupboard or plant room, with only the room sensors visible. Where a visible control is unavoidable, a plain finish in a period-appropriate colour reads far better than glossy white plastic.
- Smart lighting. Dimmable circuits on period-appropriate fittings, brass, bronze, or painted finishes, work with the room rather than against it. The smart module sits behind the switch plate or in the ceiling void, not on the wall.
- Concealed audio. In-ceiling or in-wall speakers finished to match the plaster are the standard approach. In rooms with original cornicing, keep speakers away from the cornice line so the profile stays unbroken.
- Security and sensors. Door and window sensors can often be recessed into frames during window repair or replacement. Cameras are the hardest item to conceal; where needed, choose models that can be painted or mounted on outbuildings rather than the principal facade.
- Network infrastructure. A wired backbone, a small rack or cupboard-mounted patch panel, is far more reliable than mesh Wi-Fi through solid walls. Period walls block signal well, so plan access points in ceiling voids rather than hoping one router covers the house.
The trade-offs to accept
Where you cannot conceal, choose fittings that suit the room. A smart thermostat on a plain white wall in a Georgian hallway looks like a mistake. The same device mounted discreetly in a utility area does not.
Step 6: Manage Your Renovation Budget and Project Timeline
Renovation trauma almost always traces back to two failures: an unrealistic budget and no clear decision-maker. Period properties surface problems as you open them up, and every surprise costs money and time. Mitigating these risks requires a disciplined approach to hiring renovation contractors who possess the specialized expertise necessary to navigate the structural complexities inherent in historic buildings.
A workable structure:
| Phase | Typical Duration | What Happens |
|---|---|---|
| Survey and consent | 8-16 weeks | Structural survey, listed building consent, heritage statement |
| Strip-out and structural | 4-8 weeks | Internal wall removal, damp proofing, floor repairs |
| Services first fix | 3-5 weeks | Electrical, plumbing, heating, smart cabling |
| Plaster and finishes | 4-8 weeks | Lime plaster, cornicing restoration, decoration |
| Second fix and furniture | 4-6 weeks | Fittings, bespoke furniture delivery, final snagging |
Common Mistakes to Avoid When You Renovate Period Properties
The most expensive errors in period renovation are predictable, and most come down to applying modern building logic to old construction.
- Sealing walls with cement render or modern paint. This traps moisture and causes timber decay. Use breathable materials.
- Replacing sash windows with unsuitable double glazing. Draught-proofing and secondary glazing often perform better and preserve character.
- Removing internal walls without a structural survey. Load-bearing walls in period homes are rarely where you expect them.
- Skipping the heritage statement. A weak application is the fastest route to refusal.
- Buying furniture before the room is measured. Alcoves and uneven walls make standard sizes fail.
- Underestimating building regulations compliance. Even sympathetic renovations must satisfy current standards.
Frequently Asked Questions
What are the planning permission requirements for renovating a listed building?
You need listed building consent from your local council before making any alterations that affect the character of a listed building. This includes internal changes like removing walls or fireplaces. Apply through the Planning Portal with detailed plans and a heritage statement. Unauthorised work can lead to enforcement action and substantial fines. Always check whether your property sits in a conservation area, as additional restrictions may apply.
How can I improve energy efficiency in a period property?
Focus on breathability first. Use lime plaster instead of cement, add secondary glazing rather than replacing original sash windows, and insulate lofts and floors with natural materials. Install a modern condensing boiler or air source heat pump where feasible, and add underfloor heating beneath original floors. An updated Energy Performance Certificate will guide your priorities. Avoid sealing walls with plastic paints or foam insulation, which traps moisture and causes damp.
What is the most expensive part of a period property renovation?
Structural work typically costs the most, including roof repairs, damp proofing, and internal wall removal for open-plan layouts. Rewiring and replumbing throughout a period home also runs high because old properties rarely have modern services. Extensions and loft conversions add significant expense but often deliver the best return. Always commission a full structural survey before budgeting, and hold a contingency of at least 15 to 20 percent for unexpected discoveries.
Do I need a specialist architect for a period property renovation?
A specialist architect or heritage consultant is strongly recommended, especially for listed buildings or properties in conservation areas. They understand how to balance original features with modern living requirements, prepare heritage statements, and navigate building regulations. For smaller projects, an experienced builder with period property expertise may suffice. Ask for examples of completed period projects and check they have worked with your local building control team before.
Sample Image Gallery


