





Alternatives to Standard Office Desk Layouts for Productivity
Table of Contents
- Why Standard Office Desk Layouts Fall Short on Productivity
- The Agile Working Environment Benefits of Rethinking Desk Placement
- Zoning in Open Plan Offices: Rethinking Desk Layouts by Function
- Breakout Area Design Best Practices for Collaborative Productivity
- Ergonomic Desk Layouts: Standing Desks and Active Workstation Configuration
- Acoustic Privacy and Lighting: The Two Factors Most Desk Layouts Ignore
- Hybrid-Work and Neurodiversity-Inclusive Desk Layouts Competitors Miss
- Conclusion
- Frequently Asked Questions
Last Updated: September 24, 2026
Why Standard Office Desk Layouts Fall Short on Productivity
The rows of identical desks that defined office design for decades are failing the people who use them. This guide from Wish Interiors examines why those layouts underperform and what alternatives to standard office desk layouts for productivity actually deliver results.

The problem is not the desk itself. It is the assumption that every task, every person and every working style fits the same footprint. A workstation configuration built for heads-down focus does not support a team call. A layout designed for a five-day office week does not serve a hybrid team that is only on site two days.
Many businesses find that productivity drops when employees cannot control their environment. Noise, poor light and a lack of choice about where to work all take a toll. The fix is not more space. It is smarter spatial planning.
Below, we break down seven alternatives to standard office desk layouts for productivity, covering agile working, zoning, breakout design, ergonomics, acoustics and the hybrid and neurodiversity angles most guides ignore. Moving beyond static workstations requires a thoughtful evaluation of how various alternatives au mobilier traditionnel can fundamentally reshape the daily workflow and long-term output of a modern team.
The Agile Working Environment Benefits of Rethinking Desk Placement
Agile working is a way of organising space so people choose where and how they work based on the task, not a fixed assigned seat. The agile working environment benefits show up fastest in teams that mix focused and collaborative work.
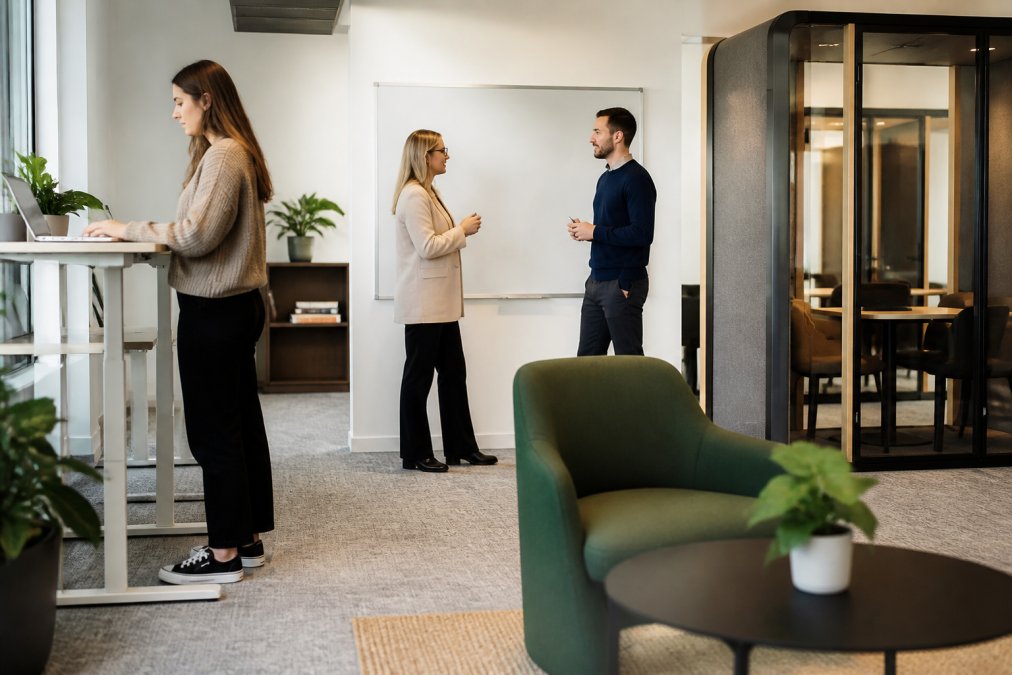
When desks are placed by activity rather than seniority, several things change at once:
- Hot-desking frees floor space and cuts the cost of unused seats on hybrid days
- Workplace agility lets teams reconfigure a room for a workshop without moving furniture
- Multi-functional workspace design means one zone serves focus in the morning and collaboration in the afternoon
- Employee wellbeing improves when people are not trapped at a desk that does not suit the task
What most guides miss is that agile layouts fail without a clear booking system and enough quiet space to compensate. Remove assigned desks without adding focus zones and you simply spread the noise around.
Zoning in Open Plan Offices: Rethinking Desk Layouts by Function
Zoning in open plan offices means dividing one large floor into distinct areas, each tuned to a type of work. It is the single most effective change you can make without moving walls.
A practical zoning plan splits the floor into three or four bands:
| Zone | Purpose | Typical Setup |
|---|---|---|
| Focus | Deep, quiet work | Screened desks, acoustic panels |
| Collaboration | Team discussion | Cluster desks, whiteboards |
| Breakout | Informal meetings | Soft seating, high tables |
| Support | Printing, storage | Mobile units, printer stands |
The mistake is treating zoning as decoration. It is a spatial planning decision that sets office density and office flow. Keep collaborative zones away from focus desks, and place support functions where foot traffic will not cut through quiet areas.
Reconfigurable partitions let you adjust the balance as your team changes. Cable management should be planned at the same time, because trailing cables undo the clean lines that make zoning work.
Breakout Area Design Best Practices for Collaborative Productivity
Breakout area design best practices start with one rule: a breakout space is for a purpose, not a leftover corner. Done well, these spaces become the most-used part of the floor. Done badly, they become a noisy corridor that pulls people away from focus work without giving anything back.
The most common failure is distance. A breakout zone more than about 20 metres from the desks it serves goes unused, because the friction of walking there outweighs the benefit of the conversation. Place breakout space within sight of the teams who need it, but buffer it from focus desks with a partition, a storage wall or a change in floor finish.
D'Amico Electric Standing Office Desk →
Effective breakout spaces share a few traits:
- They sit close enough to desks that people actually use them
- They offer a mix of seating heights, high stools for quick stand-up chats, soft seating for longer discussions, a high table for laptop work
- They absorb sound rather than amplify it
- They are visually distinct, so people know the space has changed function
- They have power and data within reach, because a breakout space without sockets becomes a phone-call space only
The acoustic mechanism matters more than the furniture. Hard surfaces, glass, plasterboard, laminate, reflect sound and lengthen reverberation time, which is why a breakout area furnished like the main floor turns into an echo chamber. Soft furnishings, acoustic baffles and a carpet or rug underfoot reduce reverberation and stop conversation bleeding back into focus zones. If you can hear a normal-volume conversation from a neighbouring desk, the breakout zone is not doing its job.
Hybrid-work breakout design. In a hybrid office, breakout space has to double as a video-call space. That means at least one enclosed or semi-enclosed pod per breakout cluster, with a solid backdrop rather than a glass wall behind the user, and a booking system so it is not permanently occupied. A breakout area designed only for in-person chat will be colonised by video calls and stop working for both.
Neurodiversity-inclusive breakout design. Not everyone finds a busy breakout area restorative.
Ergonomic Desk Layouts: Standing Desks and Active Workstation Configuration
- Seated desk height should let the forearms rest roughly horizontal, with elbows at about 90 degrees
- The top of the screen should sit at or just below eye level, roughly an arm's length away
- Feet should rest flat, with a footrest used where the desk cannot drop low enough for a shorter user
- The chair back should support the lower back, not just the shoulders
The hybrid hot-desking problem. In a hybrid office, an ergonomic desk is only ergonomic if it can be reset between users. Shared standing desks need memory presets, a visible height display and a quick-release monitor arm, so a user can return the station to a neutral setting in seconds. Without that, hot-desking quietly destroys the ergonomics the desks were bought to deliver.
Acoustic Privacy and Lighting: The Two Factors Most Desk Layouts Ignore
Acoustic privacy and lighting are the two variables most desk layouts get wrong, and they are the two that most directly affect how long people can concentrate. Noise reduction and natural lighting are not finishing touches. They are structural.
Hybrid-Work and Neurodiversity-Inclusive Desk Layouts Competitors Miss
Most layout guides assume a full-time office population and a neurotypical workforce. Neither assumption holds in 2026.
- Quiet zones with low traffic and soft lighting
- Clear, consistent signage so the floor is easy to read
- Reconfigurable partitions that let someone reduce visual clutter
- A choice of seating so people can pick what suits them
Conclusion
The gap between a standard desk layout and one built around how people actually work is where productivity is won or lost. Agile zoning, breakout design, ergonomic workstations and acoustic treatment all pull in the same direction: give people the right space for the task.
Frequently Asked Questions
What is the best office layout for productivity?
There is no single best layout, but hybrid and agile offices perform well when they combine three or four distinct zones rather than one uniform desk grid. A typical productive mix includes focused workstations with acoustic separation, a collaborative table, a soft-seating breakout area, and a quiet booth for calls. The key is matching the layout to the tasks your team actually does each day, not copying a template.
How does office layout impact employee performance?
Layout affects performance mainly through noise, visual distraction and how easily people can move between tasks. Desks placed directly in walkways or facing high-traffic routes create constant interruption. Grouping similar tasks together, adding acoustic panels such as natural oak slatted panels, and giving each team a clear home base reduces the friction that erodes concentration over a working day.
Are standing desks or breakout zones better for productivity?
They solve different problems. Standing desks, like electric height-adjustable models with memory presets, address the physical strain of sitting for long periods and suit focused desk work. Breakout zones support short collaborative bursts and recovery between tasks. Most offices get better results using both: standing desks at the individual workstation and a breakout area a few steps away for team conversations.
How can I design a collaborative office space without traditional desks?
Start by replacing rows of individual desks with a mix of shared tables, soft seating clusters and a few high benches for laptop work. Add a wall-mounted drop-leaf table for occasional solo tasks, and use reconfigurable partitions to shift the space as projects change. Storage becomes critical: mobile units on lockable castors let people keep personal items nearby while sharing the main surfaces.
What are some new trends in office layout for 2026?
Three shifts stand out. First, neurodiversity-inclusive design: quieter corners, adjustable lighting and clear sightlines for people who find open plan overwhelming. Second, hybrid-first layouts with fewer assigned desks and more bookable focus rooms. Third, digital-physical integration, where screens, power outlets and USB-C charging are built into the furniture itself rather than added later as an afterthought.
Sample Image Gallery


