





7 Stylish Small Office Reception Ideas for 2026
Table of Contents
- Space Planning and Small Office Reception Design Ideas
- Small Reception Area Furniture That Fits and Impresses
- Office Reception Lighting Ideas for Small Spaces
- Colour, Branding and Statement Features
- Office Reception Storage Ideas That Hide the Clutter
- Accessibility, Acoustics and Comfort in a Small Reception
- Frequently Asked Questions
Last Updated: October 15, 2026
Space Planning and Small Office Reception Design Ideas
A small office reception succeeds or fails on space planning, not on how much you spend. At Wish Interiors, we have spent over 60 years crafting furniture for homes and commercial interiors, and the reception areas that work hardest are almost always the ones planned around circulation first.
The target for a small commercial office reception area in 2026 is roughly 4 to 6 square metres. That gives you a clear 1.2m circulation path, a desk or counter, and two to three seats without anyone feeling wedged in.
Real Dimensions for Small Reception Layouts
A narrow reception of 2.5m by 3m is workable if you follow three rules.
- Keep a 900mm minimum walkway between the entry door and the seating.
- Allow 1.1m of clear floor in front of the reception desk so visitors can stand and sign in.
- Leave 700mm of depth for seating, measured from the wall to the front of the chair.
For an L-shaped room, put the desk on the long wall and the seating on the short one. This keeps the visitor's eye moving toward a focal point rather than a corner. For a galley-shaped space, a wall-mounted or foldaway desk frees the floor entirely.
Small Reception Area Furniture That Fits and Impresses
The right small reception area furniture does two jobs at once: it seats visitors comfortably and it signals what your business is about. Compact does not mean cheap-looking. A well-chosen lounge chair will do more for a first impression than a large, poorly proportioned desk.
Desks, Counters and Compact Seating
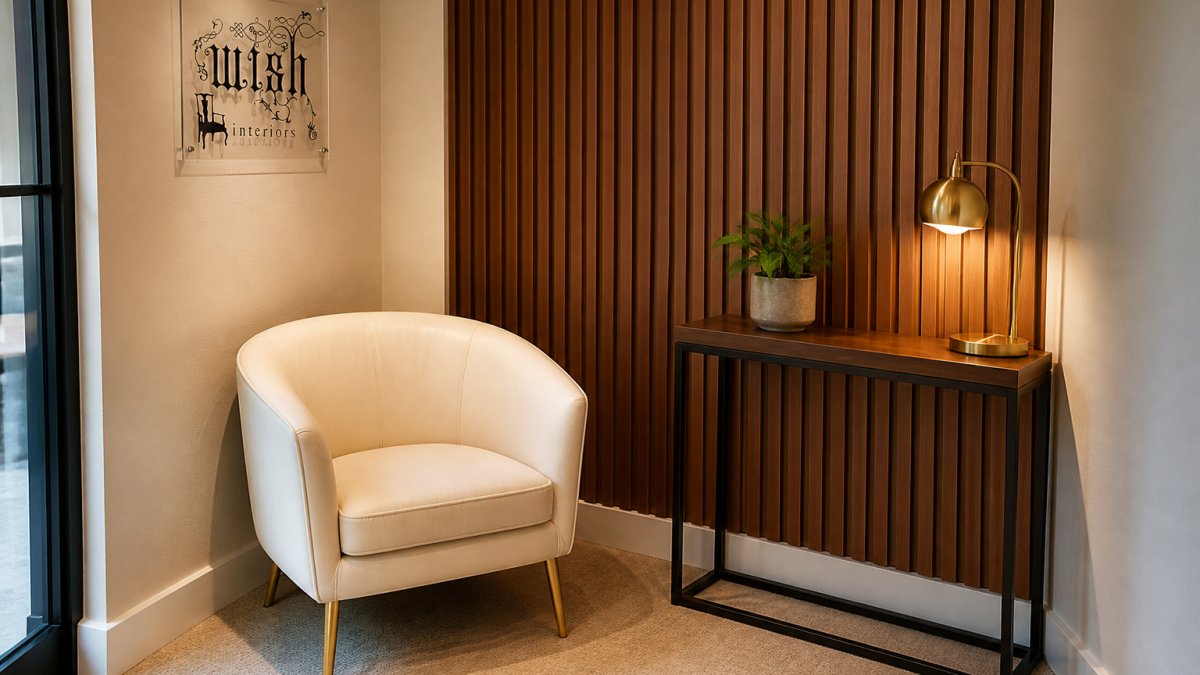
For seating, our Quigley Lobby Lounge Chair (£720.99) is built for exactly this job. It is all real leather with a stainless steel frame, 80cm high, and rated to 150kg.

A compact sofa works where a single chair leaves gaps.
For a surface that does not dominate, the 110cm Industrial Console Table (£120.99) is narrow enough for a hallway-style reception, and the 4-Tier Console Table (£119.99) adds three staggered shelves for storage without a bulky footprint.
Office Reception Lighting Ideas for Small Spaces
Good office reception lighting ideas start with layering, not brightness. A single ceiling light flattens a small room and makes it feel like a corridor.
Start with ambient light on a dimmer. For the desk, the Newton Globe Shaped Desk Lamp (£130.99) channels light forward and downward, which cuts glare on a screen or signing-in tablet.

Keep colour temperature consistent. Mixing cool white ceiling lights with warm lamps is the fastest way to make a new fit-out look unfinished.
Colour, Branding and Statement Features
A light, neutral colour scheme is the safest base for a small office reception, because it bounces daylight around the room.
That element is usually the accent wall. The Walnut Acoustic Wall Panels (£72.99) do double duty here: the deep walnut veneer reads as a premium statement feature, and the slatted construction absorbs sound.

For wayfinding, small details matter. A brushed steel arrow sign or a no-smoking sign at £19.99 each keeps a reception looking organised rather than improvised.
Office Reception Storage Ideas That Hide the Clutter
The best office reception storage ideas are the ones visitors never notice, and in a commercial setting, the best storage also supports security and visitor management. Clutter is what makes a small reception feel cramped, and most of it is coats, deliveries, and paperwork that has nowhere to go. The trick is to solve storage and access control with the same furniture.
Storage that also secures
- Behind-desk cupboards for coats, bags and parcels keep the visitor-facing side clear and put valuables out of reach.
- A lockable drawer or cupboard in the desk run gives you somewhere to secure keys, passes and deliveries without a separate safe.
- A lidded box under the console handles deliveries, but choose one with a lid rather than an open basket, an open basket invites visitors to leave items on top.
Sightlines and the reception desk position
Where you put the desk is a security decision as much as a design one. A desk positioned so the receptionist can see the entry door, the seating area and the corridor beyond gives natural oversight without cameras. Avoid placing the desk with its back to the entrance, and avoid a high counter that blocks the receptionist's view of seated visitors.
Discreet visitor check-in
A small reception still needs a check-in point, but it does not need a bulky visitor management terminal. Practical options:
Quigley Lobby Lounge Chair, Real Leather →
- A tablet on a low stand at the desk, angled toward the visitor, handles sign-in without taking up counter space.
- A clipboard or card tray at the lower desk section works where a digital system is overkill.
- Keep visitor badges and lanyards in a closed drawer, not on open display, it looks tidier and keeps stock secure.
Access control without the visual clutter
Access control hardware is where small receptions often look improvised. A few principles keep it discreet:
- Mount card readers and intercom panels at a consistent height and align them with the door frame rather than the wall centre.
- Choose finishes that match your door furniture, brushed steel, matte black or satin chrome, so the reader reads as part of the fit-out rather than an afterthought.
- Run cabling behind the desk or through a service void; surface-mounted conduit is the fastest way to make a new reception look unfinished.
Privacy without a closed door
A small reception often doubles as the first point of contact for confidential conversations. A low partition, a tall planter, or a change in floor finish between the desk and the seating gives acoustic and visual separation without building a wall. If the receptionist takes calls, a small acoustic screen behind the desk reduces both echo and the amount of conversation that carries to the waiting area.
Accessibility, Acoustics and Comfort in a Small Reception
Accessibility is where most small reception designs quietly fail, and it is the area competitors' inspiration-led round-ups almost never address. Under the Equality Act 2010, businesses have a duty to make reasonable adjustments for disabled visitors, and a reception is a public-facing space where that duty clearly applies. Treat the points below as a practical starting checklist rather than legal advice.
Step-free circulation and clearances
- Keep a 1.2m turning circle somewhere in the room so a wheelchair user can turn without reversing.
- Maintain a 900mm minimum clear route from the entry door to the seating and to the desk.
- Avoid loose rugs and trailing cables on the main path; both are trip hazards and both are common in small fit-outs.
Desk heights and seated sign-in
A single high counter excludes anyone seated. The simplest fix is a two-height desk: a main counter at roughly 1.1m for standing visitors, plus a lower section at around 750mm for seated sign-in, wheelchair users, and anyone who finds standing uncomfortable. If a full second section is not possible, a clip-on or pull-out lower shelf achieves most of the same benefit for a fraction of the cost.
Seating that works for more people
Offer at least one seat with arms and a firmer cushion, low, deep, soft lounge chairs are difficult to rise from for older visitors and anyone with a mobility impairment. Keep a clear space beside the seating for a wheelchair or pushchair rather than expecting it to sit in the circulation path.
Signage and wayfinding
Clear, high-contrast signage helps everyone, not just disabled visitors. Use a legible sans-serif typeface, strong contrast between text and background, and place signs at a consistent height. A brushed steel arrow sign or a no-smoking sign at £19.99 each keeps a reception looking organised rather than improvised, and both are self-adhesive, so no drilling into a finished wall.
The Equality and Human Rights Commission guidance on reasonable adjustments is a useful starting point for what counts as reasonable in a public-facing space.
Acoustics: the small-room problem
Acoustics matter more in a small room than a large one. Hard surfaces bounce sound, so a reception with tiled floors and glass walls will amplify every phone call and every private conversation. The goal is not silence, it is reducing echo and stopping confidential details carrying to the waiting area.
Three practical moves:
- Soften the hard surfaces. A rug, upholstered seating, and fabric blinds all absorb sound. Even one soft element makes an audible difference in a 4-6 sq m room.
- Add dedicated absorbers. Acoustic panels rated to EN 13501 Class B for flame retardance suit commercial fit-outs. The Walnut Acoustic Wall Panels (£72.99) do double duty: the deep walnut veneer reads as a premium statement feature, and the slatted construction absorbs sound.
- Zone the room. If the desk and the seating are close together, a low partition or a tall planter between them gives visual and acoustic separation without closing the space in.
Comfort
Visitors form an impression in the first few minutes, and a hard chair in a cold corner sends the wrong message. The Cubrosa planter (£102.99) is a good fit for a small reception: a 30cm cube in pigmented cement stone, sealed for indoor use, with a 14L capacity for a real plant rather than a token one.
Frequently Asked Questions
What furniture should a small office reception area have?
Start with two comfortable visitor chairs and a narrow console or counter. The Quigley Lobby Lounge Chair in real leather (£720.99) works well because it is compact yet inviting, and the 110cm Industrial Console Table (£120.99) gives you a display surface without eating floor space. Add a small planter, such as the Cubrosa 30cm concrete planter (£102.99), to soften the corner.
How can you make a small reception area look bigger?
Use light tones, a slim furniture footprint and a large mirror. Stick to a neutral colour scheme with one accent wall, and choose pieces like the Cumulus Lounge Sofa (£504.99) that are compact but still comfortable. Keep the floor as clear as possible and avoid bulky storage units; wall-mounted or tiered options such as the 4-Tier Console Table (£119.99) add function without bulk.
What lighting is best for an office reception area?
Layer three types: ambient ceiling light, task lighting on the desk or counter, and a warm accent lamp for atmosphere. The Newton Globe Shaped Desk Lamp (£130.99) gives focused, glare-controlled light on a reception counter and its marble base keeps it stable. Add dimmable overheads and, where you can, use natural light through sheer window treatments.
How can you add storage to a small reception area?
Choose multi-tier furniture rather than closed cabinets. The 4-Tier Console Table (£119.99) holds brochures, keys and small items across its shelves while keeping an open look. A narrow console table behind the visitor seating, such as the 110cm Industrial Console Table (£120.99), can hide a small basket or tray underneath. Keep visible surfaces to one or two items so the space still feels calm.
What are the office reception design trends for 2026?
Expect warm neutrals, biophilic touches and acoustic features. Walnut Acoustic Wall Panels (£72.99) combine a natural wood look with sound absorption, and they meet EN 13501 Class B fire safety for commercial settings. Curved furniture, soft upholstery and compact modular pieces are replacing heavy built-in reception desks.
Designing a small reception that looks generous rather than cramped comes down to planning, not budget. If you would rather not piece it together yourself, Wish Interiors can help: we offer bespoke, handmade furniture for commercial interiors, made-to-order upholstery, and a full range of accessories, all from a family-run business with over 60 years of craftsmanship. Get started with Wish Interiors and furnish a reception that makes the right first impression. Call 020 46202525.
Sample Image Gallery


