





Bespoke Furniture for Awkward Spaces: 7 Clever Ideas
Table of Contents
- Why Bespoke Furniture for Awkward Spaces Works
- Bespoke Storage Solutions for Small Spaces
- Furniture for Sloping Ceilings and Loft Spaces
- Bespoke Alcove Furniture and Chimney-Breast Recesses
- Made-to-Measure Wardrobes, Desks and Media Units
- Bespoke Furniture Cost: What Drives the Price
- How to Measure, Specify and Install Awkward-Space Furniture
- Frequently Asked Questions
Last Updated: October 19, 2026
Why Bespoke Furniture for Awkward Spaces Works
Bespoke furniture for awkward spaces solves a problem off-the-shelf pieces cannot: it is designed around the exact dimensions of your room rather than forcing the room to accommodate standard sizes. At Wish Interiors, we have spent over 60 years crafting made-to-measure pieces, and the pattern is always the same. The room has a quirk. Standard furniture leaves a gap. That gap becomes dead space.
Most homeowners accept that dead space as normal. It isn't. A chimney breast that juts into a room, a ceiling that slopes to knee height, a corner that meets at an odd angle: these are the features that make a room feel smaller than it is. Custom-made furniture turns them into storage, seating, or display.
The difference between fitted and freestanding comes down to how the piece meets the architecture. Freestanding furniture sits in a room. Fitted furniture becomes part of it.
Making Use of Unused or Unloved Spaces
Look at the floor area you never walk on. The strip beside the chimney breast. The triangle under the stairs. The wall behind a door that opens flat. These are the spaces where bespoke fitted furniture earns its keep.
A common mistake is measuring only the obvious wall and ignoring the return. A room with an L-shaped layout has two usable planes on each wall, not one. We design around both.
Fitted Storage for Awkward Layouts
Fitted storage works best when it follows the room's geometry rather than fighting it. Angled cabinets, stepped depths, and tapering shelves all cost more than a straight run, but they recover floor area a standard wardrobe would waste. The practical rule: if a gap is wider than 20 cm, it can hold something useful.
Bespoke Storage Solutions for Small Spaces
Small rooms reward precision more than any other space. Bespoke storage solutions for small spaces work by using full height, full depth, and every recess. A standard cabinet leaves a 10 cm gap at the top and 5 cm at each side. Over a 3-metre run, that is roughly half a cubic metre of lost storage.
- Wall-mounted pieces free the floor beneath them
- Stepped shelving follows a sloping wall without gaps
- Corner units use the junction two straight cabinets cannot reach
- Shallow-depth cabinets fit narrow walkways without blocking movement
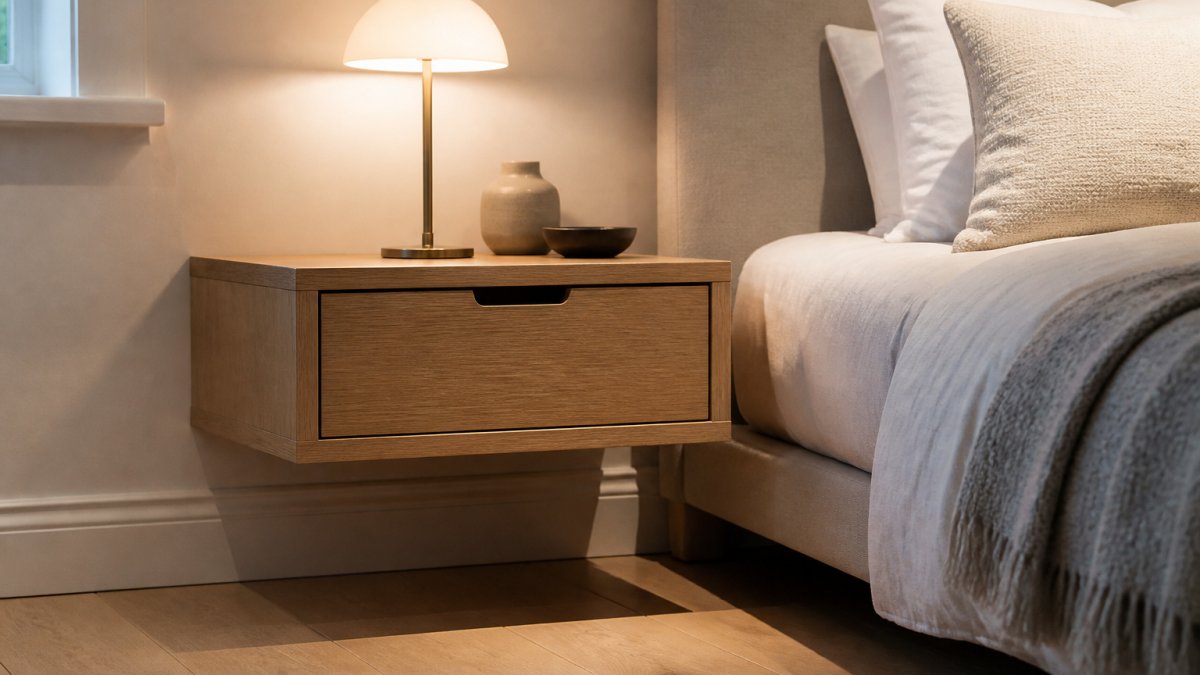
Our Floating Line Carved Bedside Table shows the principle at small scale. At 45 cm high, 40 cm wide, and 30 cm deep, it mounts to the wall and keeps the floor clear. In a compact bedroom, that is often the difference between a usable walkway and a squeeze.
Tight Corners and Narrow Spaces
Tight corners are the most underused storage in any home. A corner cabinet with an angled front turns a dead junction into usable volume. Narrow spaces need the opposite approach: reduce depth, not width, so you keep the walkway clear while still gaining storage.
Our Carved Mango Wood Large Corner Bookcase is built for exactly this. The corner design uses the junction itself, with three shelves and a door for mixed display and concealed storage. Solid mango wood gives it the weight and durability to stay stable in a high-traffic corner.

Furniture for Sloping Ceilings and Loft Spaces
Furniture for sloping ceilings has to work with two constraints at once: the angle of the roof and the height at which the ceiling becomes unusable. The standard solution is a stepped or raked unit that follows the slope, with full-height storage on the tall side and low drawers or open shelves on the short side.
Loft rooms fail when furniture is pushed against the low wall. That is the one place nothing tall will fit. Turn the layout instead: put wardrobes on the tall wall, seating or a desk under the slope, and low storage in the eaves.
Bespoke Alcove Furniture and Chimney-Breast Recesses
Bespoke alcove furniture is the single most requested commission we take on, and for good reason. An alcove beside a chimney breast is a ready-made recess with three walls and a flat back. Standard shelving leaves gaps at each side. Made-to-measure units fill the recess exactly, with shelves cut to the true width at every level.
Chimney-breast recesses vary more than people expect. Walls are rarely plumb, and the two alcoves in one room are often different widths. We measure each recess separately and build to the tighter dimension, then scribe the edges to the wall so the fit looks seamless.
Made-to-Measure Wardrobes, Desks and Media Units
Made-to-measure wardrobes, fitted desks, and media units share one requirement: they must fit around fixed features without blocking access. A wardrobe that stops short of a sloping ceiling wastes the top third of the wall. A media unit built to a standard width leaves cable clutter exposed at each end.
Custom Shelving and Display Units
Custom shelving should be specified by what it will hold, not by how it looks empty. Measure your tallest book, your deepest vase, and your widest framed print before you order. Shelf spacing that ignores these will need adjusting within a month.
Corner TV & Display Stand - Handmade Bespoke Wooden Unit →
Our Corner TV & Display Stand applies the same logic to media. The corner footprint uses a junction most stands ignore, and the handmade wooden construction is built to suit the room rather than a showroom.

Fitted Desks and Home-Office Furniture
Fitted desks solve the home-office problem of finding a work surface that does not eat the room. A desk built into an alcove or under a window uses space that was already dead. Our Bespoke Work From Home Desk & Stool pairs a made-to-measure work surface with a matching stool, so the setup reads as one piece rather than an afterthought.
Bespoke Furniture Cost: What Drives the Price
Bespoke furniture cost depends on four things: size, complexity of the shape, material, and finish.
| Cost Driver | What Raises the Price | What Keeps It Lower |
|---|---|---|
| Shape complexity | Angles, curves, raked tops, scribed edges | Straight runs and square recesses |
| Size | Full-height, full-depth units | Shallow or partial-height pieces |
| Material | Solid hardwood, bespoke veneers | Standard board with a quality finish |
| Finish | Hand-applied, specialist coatings | Simple painted or lacquered finishes |
| Fitting | Scribed edges, uneven walls, making good | Square walls and level floors |
These are indicative ranges only; every commission is quoted individually because the shape of your room drives the work more than the size of the piece.
Our own made-to-measure pieces show where smaller commissions land. The Bespoke Rustic Side Stand is £161.99, the Floating Line Carved Bedside Table is £171.99, the Corner TV & Display Stand is £272.99, and the Bespoke Work From Home Desk & Stool is £352.99.

A useful way to think about value: a bespoke piece that fills an awkward recess often replaces two standard pieces plus the wasted space between them. Compare it against the cost of the furniture you would otherwise buy, not against an empty wall.
How to Measure, Specify and Install Awkward-Space Furniture
Accurate measuring is what separates a seamless fit from a near miss. Measure the width at the top, middle, and bottom of every opening, and use the smallest figure. Do the same for height and depth. Walls lean, floors slope, and corners are rarely square.
Work through this measuring checklist before you specify anything:
- Record the smallest dimension at each axis, not the average.
- Note every fixed feature: radiators, sockets, pipework, skirting height, and door swing. Mark their positions on a simple sketch.
- Check access: can the finished piece pass through the door and up the stairs? Measure the narrowest doorway and any turns.
- Allow for clearance: at least 60 cm of walkway in front of drawers and doors, and more where two people need to pass.
- Agree the finish and fittings before the build starts, not after.
- Book fitting after decorating, so scribed edges meet a finished wall.
For sloped ceilings, measure the height at the tall wall and at the point where the ceiling reaches 90 cm, then decide where full-height storage can stand. For chimney-breast recesses, measure each alcove separately; the two are often different widths. For uneven walls, note the deepest gap between the wall and a straight edge, as this is what scribing will need to cover.
On installation, the piece should be fixed to the wall where height or weight demands it. Tall units and wall-mounted pieces need proper fixing into studs or masonry, not plasterboard alone.
Frequently Asked Questions
What is the 2/3 rule for furniture?
The 2/3 rule is a design guideline suggesting that a piece of furniture should occupy roughly two-thirds of the wall or floor space it sits against, leaving breathing room around it. In awkward rooms, this rule is harder to follow with off-the-shelf pieces because standard sizes rarely match unusual dimensions. Bespoke furniture lets you size a sofa, wardrobe or media unit to fit the space precisely, so the proportion stays balanced without wasted gaps or overcrowding.
How much does bespoke furniture cost?
Bespoke furniture cost depends on size, materials, joinery complexity and finish. A handmade corner TV and display unit from Wish Interiors starts at £272.99, a bespoke work-from-home desk and stool is £352.99, and a carved mango wood corner bookcase is £504.99. Larger made-to-measure wardrobes or upholstered pieces cost more because of labour and fabric. Always ask for a fixed quote that itemises design, making, delivery and installation before committing.
What furniture works best in a room with sloping ceilings?
Low-profile and made-to-measure pieces work best under sloping ceilings. Fitted wardrobes that follow the angle of the ceiling use the dead space at the eaves, while a bespoke desk or shelving unit can be cut to the exact height at the lowest point. Avoid tall standard wardrobes that leave a triangular gap. Wall-mounted bedside tables, like the floating mango wood design at £171.99, also free up floor space in attic bedrooms.
How can I make use of an awkward alcove?
Alcoves suit bespoke alcove furniture because a made-to-measure unit fills the recess exactly, with no dusty gaps at the sides. Common options include shelving and a cupboard below, a fitted desk, or a media unit with cable management. Measure the width at the top, middle and bottom of the alcove, as chimney-breast walls are rarely plumb. A joiner can then scribe the unit to the wall for a clean finish.
Is bespoke furniture worth it for a small room?
For small or awkward rooms, bespoke furniture often delivers more usable storage per square metre than flat-pack alternatives. Made-to-measure units remove wasted space, allow you to build upwards, and hide clutter behind doors. The upfront cost is higher, but the fit and durability usually justify it in rooms where standard sizes leave gaps. Start with the piece that causes the most frustration, such as a wardrobe or media unit, and add more over time.
Awkward rooms are where standard furniture gives up, and where made-to-measure work proves its worth. If your renovation has a sloped ceiling, a chimney-breast recess, or a corner nothing fits, we can design around it. Wish Interiors brings over 60 years of craftsmanship to every piece, with handmade construction, made-to-measure sizing, and a finish chosen to suit your room. Call 020 46202525 to discuss your space and get a piece built for it.
Sample Image Gallery


