





Bespoke Furniture for Awkward Room Layouts: A Guide
Table of Contents
- Why Awkward Layouts Need Bespoke Furniture, Not Compromise
- The Benefits of Bespoke Fitted Furniture for Irregular Spaces
- How to Measure for Bespoke Furniture: A Step-by-Step Guide
- Bespoke Upholstery: Seating That Fits Irregular Spaces
- Built-in Storage and Joinery for Alcoves and Corners
- Materials, Hardware, and Smart Tech for Custom Builds
- Bespoke vs. Modular: Cost and Value Compared
- Conclusion: Commissioning Furniture That Works With Your Room
- Frequently Asked Questions
Last Updated: September 9, 2026
Why Awkward Layouts Need Bespoke Furniture, Not Compromise
Most homes contain at least one room that defies standard furniture: a narrow living room with a sloping ceiling, an L-shaped lounge with a chimney breast, or an alcove too shallow for anything off the shelf. Bespoke furniture for awkward room layouts is the difference between fighting your space and working with it.
At Wish Interiors, a family-run upholstery business with over 60 years of dedicated craftsmanship, we specialise in bespoke, handmade furniture for residential homes and commercial developments.
Standard furniture assumes straight walls, square corners, and uniform ceiling heights. A chimney breast, dormer window, or irregular bay collapses that assumption: off-the-shelf sofas sit proud of the wall by 15 centimetres, wardrobes leave gaps at the top, and media consoles block circulation or dwarf the room.
The Benefits of Bespoke Fitted Furniture for Irregular Spaces
Bespoke fitted furniture is built to a room's exact dimensions and contours, anchored to the architecture, delivering three practical advantages.
First, it maximises floor space by using vertical space in an otherwise empty alcove. Second, low-profile, flush-fronted storage reads as part of the wall, making a narrow room feel larger. Third, it allows zoning for dining, working, and relaxing without walls.
A flush fit against an uneven wall removes the shadow line that draws the eye to the irregularity, making the room feel calmer and more spacious.
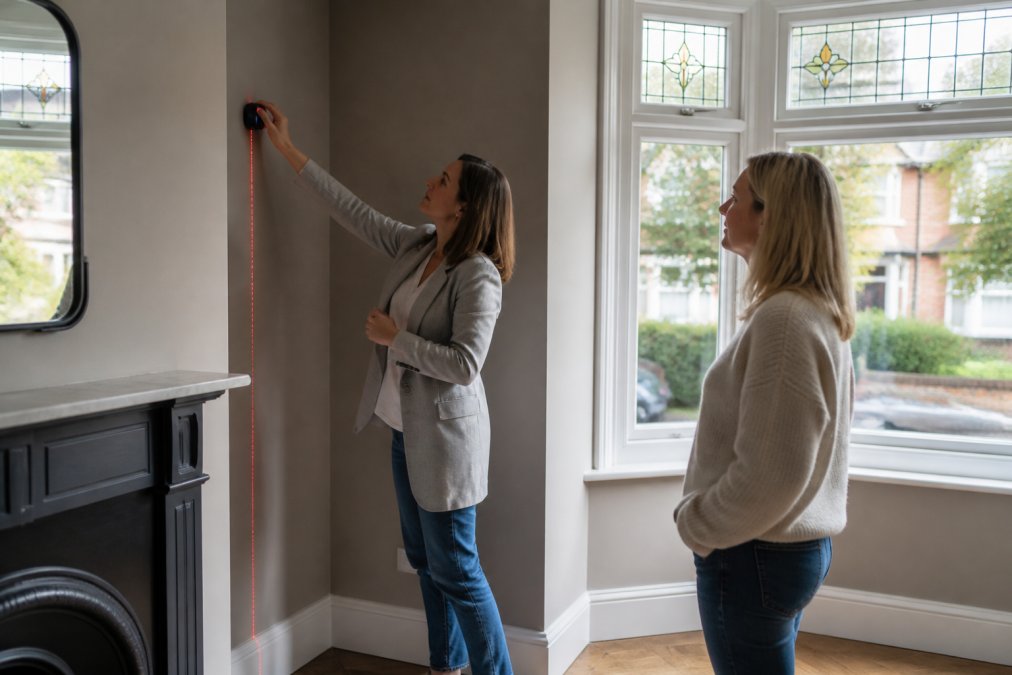
How to Measure for Bespoke Furniture: A Step-by-Step Guide
Correct measurement is the difference between a flawless fit and an expensive mistake.
Step 1: Map the Room's Architecture
Sketch the room from above, noting every protrusion, recess, and angle. Measure each wall segment separately at floor, mid-height, and ceiling level, in older properties, walls can bow by several centimetres over a two-metre run (historicengland.org.uk).
Step 2: Record Ceiling Height and Obstructions
Measure ceiling height at multiple points, especially with beams, bulkheads, or sloping ceilings. Note skirting boards, dado rails, coving, radiators, pipework, sockets, and light switches, a 4-millimetre discrepancy can render a fitted wardrobe unusable.
Step 3: Assess Light Sources and Circulation
Mark every window, door, and light source. Consider where people walk, where natural light falls, and which walls benefit from reflective elements. A media console opposite a window will glare; a tall unit beside a door will block circulation. Account for door swings and swivel-chair depth.
Bespoke Upholstery: Seating That Fits Irregular Spaces
Bespoke upholstery solves what standard sofas cannot: seating that fits an awkward room's exact footprint. A corner sofa with the wrong angle leaves a gap; a fixed three-seater blocks a doorway. Custom upholstery is built to your room's dimensions, including backrest depth, height, and angle.
For a narrow living room, a low-profile sofa with tapered legs exposes more floor surface, creating the illusion of greater depth. Modular designs offer flexibility but rarely achieve the millimetre-perfect fit of a made-to-measure piece.

Designers and architects specify custom upholstery where standard dimensions fall short. A curved headboard, printed sofa, or limited edition chair can anchor a room's aesthetic while fitting its quirks. This is where a skilled upholsterer matters, understanding fabric behaviour over a curved frame, webbing settlement, and pattern-matching across a seam.
Built-in Storage and Joinery for Alcoves and Corners
Alcoves beside a chimney breast are the most common wasted space in British homes, and the easiest to resolve with bespoke joinery. The difference between a unit that looks like it grew out of the wall and one that merely fills a hole comes down to decisions made before a single panel is cut.

Material Selection: MDF vs. Solid Wood vs. Plywood
For painted, flush-fronted alcove units in period properties, high-density MDF is the default: dimensionally stable, paint-ready without grain, and machinable to crisp edges that sit flush against uneven plaster. On an external wall, specify moisture-resistant MDF (MR MDF or green MDF) to prevent base swelling.
Solid wood, oak or walnut, suits visible frames, shelving edges, and doors where grain should show (wood-database.com). The trade-off is movement: it expands and contracts across its width by roughly 1-2% with humidity, so a tight-fitting oak shelf in winter can buckle by summer. Competent joiners leave a 3-5mm expansion gap or use veneered panels over a stable core for wide spans.
Baltic birch plywood offers the best strength-to-weight ratio and exposed edge appearance (apawood.org). It costs roughly 20-30% more than MDF per sheet but suits shelving carrying heavy loads such as vinyl collections or reference books.
Hardware That Determines Longevity
Alcove joinery is fitted once and expected to last decades, so hardware quality matters more than in freestanding furniture. Specify the following as standard:
- Soft-close hinges from brands such as Blum or Hafele. These use integrated dampers and are rated for 100,000+ cycles. Cheaper unbranded hinges fail within two to three years of daily use.
- Full-extension drawer runners rated to at least 35kg. European-made runners from Blum (Tandembox) or Grass offer consistent action; budget runners often sag under the weight of stored items and lose their smooth glide within months.
- Concealed fixings for face frames and end panels. Visible screw heads or cam locks signal a compromise between modular and bespoke; true bespoke joinery hides all mechanical fixings.
- Adjustable shelving pins in 5mm increments. This is the single most practical feature for alcove units because your storage needs will change. Fixed shelves that no longer fit your books or boxes will frustrate you within a year.
Construction Methods: Frameless vs. Face-Frame
Two construction approaches dominate. Frameless (European-style) cabinets use full-overlay doors covering the entire face, creating the seamless look popular in contemporary interiors. Face-frame construction uses a visible timber frame around each opening, suiting traditional settings but adding visual lines that can make a small alcove feel busier.
Where walls are out of square by more than 10mm, frameless construction is more forgiving because doors adjust independently on their hinges. Face-frame units require the frame to be scribed accurately to the wall, more labour-intensive and expensive.
Scribing and Fitting: The Detail That Makes or Breaks the Fit
A professional joiner will 'scribe' end panels and top cornice to follow the wall's exact contour, cutting the edge at a slight angle so no gap shows. Filling gaps with sealant or beading looks like a compromise and often cracks as the building moves.
Ask how the joiner will handle the unit-to-ceiling junction. With coving, options are removing it behind the unit, cutting the unit top around its profile, or installing a matching cornice. Removing coving is cheapest but can leave a visible scar. custom mattress options.
Integrating Services Without Clutter
Alcove units naturally house media equipment, and bespoke joinery integrates sockets, data points, and speaker cabling invisibly. During design, mark every socket position on the internal back panel and specify a removable access panel or cable channel from the TV position to the shelf below.
For a TV on the chimney breast between two alcove units, cabling can be chased into plaster and routed behind skirting into the cabinet. This requires a qualified electrician, any socket behind a fitted unit must remain accessible for isolation, so a removable panel or switched fused spur inside the cabinet is standard.
Materials, Hardware, and Smart Tech for Custom Builds
Material choice balances durability, aesthetics, and room conditions. Oak and walnut offer warmth and longevity; painted MDF allows seamless, flush finishes that hide old-wall irregularities. For bathrooms or kitchens, moisture-resistant materials are non-negotiable. Hardware matters equally: soft-close hinges, full-extension runners, and concealed fittings elevate a piece from good to exceptional.
Smart home tech integration is often overlooked. A bespoke media console can house charging stations, hide a mesh Wi-Fi router, or conceal a soundbar behind acoustic fabric. Because the piece is built to your specifications, you can plan cable management and ventilation from the outset.
These upgrades cost little against the overall investment. Plan tech requirements during design, not after the piece arrives.
Bespoke vs. Modular: Cost and Value Compared
The bespoke-versus-modular decision for an awkward room is rarely about taste, it is about what you are paying for and when the premium is justified.
What You Are Actually Paying For
A modular unit's price reflects mass production: flat-pack construction, standardised dimensions, and particle board with a printed finish. Bespoke joinery pays for the designer's time to solve your spatial problem, the joiner's labour, and materials specified for durability rather than minimum cost.
When Modular Is the Right Call
Modular furniture is sensible in three situations:
- You are renting. A fitted unit must be removed at tenancy end, often damaging both unit and wall. Freestanding modular pieces preserve your deposit.
- The room will change function. If a spare room is a temporary office but becomes a nursery in two years, a bespoke desk-and-shelving unit may not suit. Modular pieces can be reconfigured or sold.
- The awkwardness is minor. An alcove 5cm shallower than a standard bookcase can be solved with a £40 packer panel; £2,000 for a bespoke fit is over-engineering.
When Bespoke Justifies the Premium
Bespoke justifies its premium when the room's geometry prevents modular furniture from functioning:

- Sloping ceilings under eaves. A modular wardrobe is 2400mm tall; your ceiling is 2100mm at the wall and 2600mm at the centre. You lose either top storage or floor space. A bespoke unit uses the full triangular profile.
- Walls out of square by more than 15mm. Modular units rely on square corners; a wall deviating by more than a centimetre over two metres will make the unit rock, need shims, and leave visible gaps.
- Circulation constraints. In a narrow hallway, a bespoke unit built to 350mm depth instead of the standard 400mm preserves 50mm of circulation width, the difference between a tight corridor and one that works.
The Lifecycle Cost Calculation
The upfront difference narrows when you account for lifespan. A bespoke unit built from 18mm MDF with hardwood edging and branded hinges can last for decades with minimal maintenance and can be repainted when you redecorate.
The Hidden Costs of Each Option
Bespoke carries hidden costs: the design consultation, installation, and dust and finishing disruption. Modular has its own: delivery charges, self-assembly time, and filler panels or packers to close gaps.
A Decision Framework
Before commissioning, run this checklist:
- Measure the deviation from square. Under 10mm, modular with packers will likely suffice.
- Calculate the wasted space a standard unit would leave. Under 5% of the room's floor area, bespoke may not be justified.
- Consider your stay. Bespoke suits a 5+ year horizon; modular preserves flexibility for shorter periods.
- Get at least three bespoke quotes, comparing specification, panel thickness, hinge brand, finish quality, warranty, not just price.
For a single awkward room where geometry defeats standard dimensions, bespoke is often the pragmatic choice. Spread over the piece's lifespan and the value of reclaimed floor space, the difference narrows considerably, and the daily satisfaction of a room that fits is difficult to price.
Conclusion: Commissioning Furniture That Works With Your Room
Commissioning bespoke furniture is a commitment, but it is the only reliable way to resolve an awkward room without compromise. It demands careful measurement, thoughtful material selection, and a maker who understands both joinery and upholstery. That is what we do at Wish Interiors: we combine traditional expertise with unique artist collaborations to deliver luxury, custom-made interiors crafted with heart, for homes and commercial spaces alike.
If you are tired of rooms that never quite work, start with a conversation. Our team guides you from measurement to installation, ensuring bespoke furniture that fits your space and your life. Call 020 46202525 to discuss your project.
Frequently Asked Questions
What are the main benefits of bespoke fitted furniture for small or irregular spaces?
Bespoke fitted furniture makes full use of every centimetre, turning dead zones like alcoves, sloping ceilings and chimney breasts into functional storage or seating. Because each piece is made to your exact measurements, you avoid the gaps and wasted floor space that come with standard furniture. You also control the materials, finish and hardware, so the result matches your interior exactly. For awkward layouts, bespoke design delivers better spatial efficiency and a cleaner, more intentional look than modular alternatives.
How do I measure an awkward room for custom furniture?
Start by drawing a rough floor plan, then record every dimension in millimetres: wall lengths, ceiling height, window and door positions, and the depth of any alcoves or chimney breasts. Note where radiators, sockets and light switches sit, and check whether walls are square using a spirit level. Photograph each wall straight-on to share with your maker. If the room has sloping ceilings, measure height at several points. Provide these details when commissioning bespoke furniture so the maker can plan accurately.
Can bespoke furniture help with alcoves and chimney breasts?
Yes. Alcoves beside chimney breasts are prime candidates for bespoke cabinetry, fitted shelving or media units that use the full recess. A custom-made unit can house a television, books or display items while keeping the room's proportions intact. For shallow alcoves, bespoke shelving with a slim profile adds storage without protruding into the room. This approach reduces visual weight and keeps circulation clear, which matters in narrow living rooms where standard furniture would stick out awkwardly.
How long does a bespoke piece take to make, and what does it cost compared to modular?
A handmade bespoke piece typically takes six to ten weeks from design approval to delivery, depending on complexity and the maker's workload. Costs vary by materials and detailing, but bespoke furniture generally costs more upfront than modular options because it is built to your exact specification. The trade-off is a millimetre-perfect fit, higher-quality materials and a piece designed to last for decades. For awkward layouts, the premium often proves worthwhile versus buying modular items that never quite fit the space.
Bespoke furniture for awkward room layouts is not a luxury; it is a practical solution for making the most of your home. With the right maker, every alcove, corner, and irregular wall becomes an opportunity for beautiful, functional design. Get started with Wish Interiors and turn your most challenging room into your favourite one.
Sample Image Gallery


