





Commercial Office Interior Design Compliance: A Step-by-Step Guide
Table of Contents
- Understanding Office Interior Design Compliance Requirements
- Step 1: Assess Building Codes and Legal Compliance
- Step 2: Plan Workstation Layout and Ergonomics
- Step 3: Implement Commercial Office Fire Safety Design Standards
- Step 4: Meet Equality Act 2010 Office Accessibility Requirements
- Step 5: Ensure CDM 2015 Regulations for Office Fit-Outs Are Followed
- Step 6: Conduct a Compliance Audit and Document Everything
- Common Compliance Mistakes to Avoid
- Frequently Asked Questions
Last Updated: August 31, 2026
Understanding Office Interior Design Compliance Requirements
Commercial office interior design compliance is a legal framework that protects occupants, ensures operational safety, and shields your business from liability. When planning an office fit-out, you must navigate multiple regulatory frameworks simultaneously: building regulations, fire safety standards, accessibility laws, and health and safety requirements.
These standards overlap and sometimes conflict, varying based on your building type, occupancy level, and use case. The businesses that succeed build compliance into space planning from day one. This guide walks you through each major compliance area in the order you'll encounter them during a fit-out project.
Step 1: Assess Building Codes and Legal Compliance
Your first move is understanding which building codes apply to your specific office. The Building Regulations 2010 (as amended) set out the minimum performance standards your office must meet. These are statutory requirements enforced by Building Control, and you'll need sign-off before occupying the space.
Key areas covered include structural integrity, fire safety, ventilation, electrical safety, and accessibility. For office fit-outs within existing buildings, you need to understand what's already compliant and what your renovation changes.
Start by requesting the building's compliance history from the property owner or manager:
- Previous Building Control approvals and completion certificates
- Fire risk assessments
- Asbestos survey results (critical for older buildings)
- Electrical installation condition reports
- Any structural surveys
Work with a qualified surveyor or building control consultant early. They'll assess whether your planned fit-out requires full Building Control approval or a simpler notification process.
Step 2: Plan Workstation Layout and Ergonomics
Workstation density and layout directly impact compliance because they affect fire safety, ventilation, emergency egress, and occupant health. The Health and Safety at Work etc. Act 1974 requires employers to assess and manage risks related to workspace design.

The Workplace (Health, Safety and Welfare) Regulations 1992 specify minimum space requirements:
- Minimum 11 cubic metres of space per person (measured floor to ceiling)
- Minimum 4.3 square metres of floor area per person in most office settings
- Clear gangways of at least 600mm width for circulation (hse.gov.uk)
When planning your layout, account for the actual furniture and equipment footprint, not just desk space. Shelving, storage, printers, and meeting areas all consume space.
Ergonomics requirements flow from the Health and Safety (Display Screen Equipment) Regulations 1992. Ensure desks and chairs are adjustable, monitors positioned to reduce glare and neck strain, keyboards and mice at elbow height, and feet resting flat on the floor or a footrest. Document your ergonomic setup with photographs and measurements.
Consider furniture that supports compliance. Wish Interiors offers bespoke solutions including adjustable workstations and custom storage that fit your specific layout constraints, ensuring you meet space requirements without wasting area.
Step 3: Implement Commercial Office Fire Safety Design Standards
Fire safety is non-negotiable. The Regulatory Reform (Fire Safety) Order 2005 makes the building owner responsible for fire safety, but as the occupant or fit-out manager, you must understand what that means for your office design.
Start with a fire risk assessment conducted by a competent person. This identifies fire hazards and evaluates existing fire safety measures.
Your fit-out must address several fire safety components:
Escape routes and emergency exits. Every office must have at least two independent escape routes, clearly marked with illuminated exit signs. Emergency doors must open in the direction of escape and be unlocked during occupancy.
Fire-rated partitions and doors. If subdividing office space with new walls, those walls must have the correct fire rating. Your structural engineer or fire safety consultant specifies the requirement.
Emergency lighting. All escape routes, exits, and safety signs must be illuminated by emergency lighting that activates when mains power fails, illuminating to at least 0.5 lux along the escape route (hse.gov.uk).
Sprinkler systems and fire detection. Depending on your building's size and use, sprinklers may be required. Smoke or heat detectors must be installed in accordance with BS 5839-1.
Fire extinguishers and equipment. Portable fire extinguishers must be provided based on the fire risk assessment, clearly marked, and regularly serviced.
Compartmentation. Large office buildings are divided into fire compartments to limit fire spread. If your fit-out crosses a compartment boundary, you must maintain compartment integrity with fire-rated doors and seals.
Work with a fire safety consultant to validate your design. Don't assume that because the building was previously compliant, your changes don't affect fire safety. Adding partitions or increasing occupancy density can trigger new requirements.
Step 4: Meet Equality Act 2010 Office Accessibility Requirements
The Equality Act 2010 requires that workplaces be accessible to people with disabilities. This is both a legal requirement and a practical one affecting your ability to hire and retain talent.
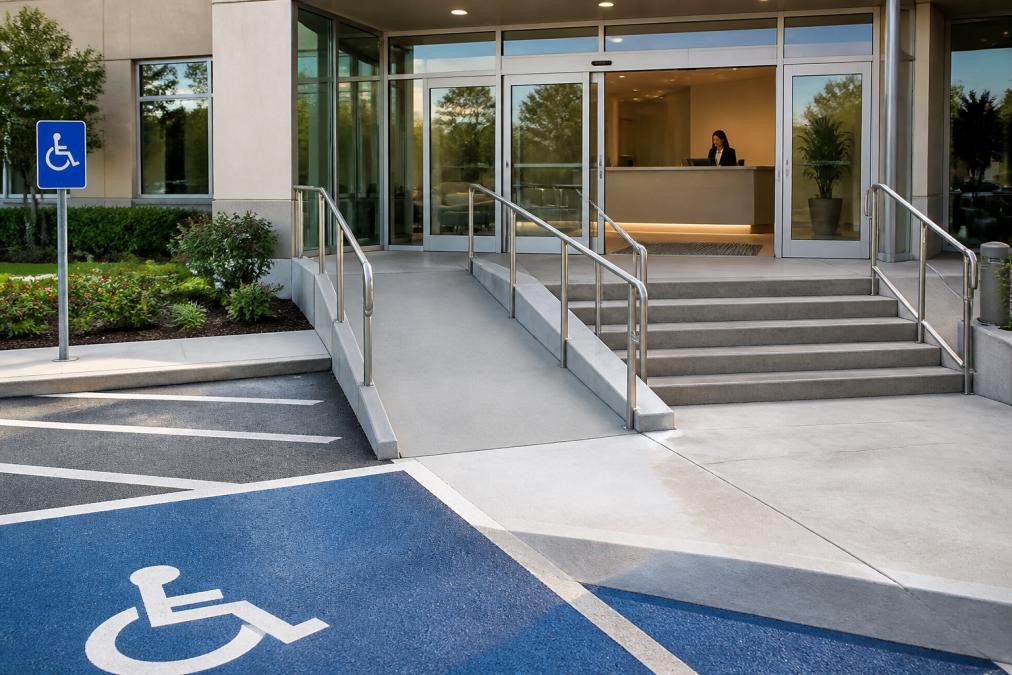
Key accessibility areas for office interior design include:
Building entrance and circulation. The entrance must be accessible without steps, or a ramp must be provided (gradient no steeper than 1:12). Doors must be at least 775mm clear width. Internal corridors must be wide enough for wheelchair users (minimum 1.2m) (equalityhumanrights.com).
Workstations and facilities. At least some workstations must be accessible to wheelchair users, with knee space under desks. Accessible toilets must be provided (minimum 1.5m x 1.5m clear space for wheelchair turning).
Lifts and vertical access. If your office is on an upper floor, a lift must be provided with a car large enough for wheelchair access (minimum 1.1m x 1.4m), with controls at accessible heights (0.9m to 1.2m from floor).
Lighting and acoustics. Adequate lighting supports people with visual impairments. Acoustic design supports people with hearing aids and those who rely on lip-reading.
Signage and wayfinding. Signs must use clear fonts, high contrast, and appropriate sizing. Tactile signage and audio information support people with visual impairments.
The Equality Act requires reasonable adjustments, not making every workstation accessible. Most offices designate 5-10% of workstations as fully accessible, with additional flexible space that can be adapted for individuals.
Conduct an accessibility audit of your planned design, identifying barriers and deciding whether each can be removed or reasonably adjusted.
Step 5: Ensure CDM 2015 Regulations for Office Fit-Outs Are Followed
The Construction (Design and Management) Regulations 2015 (CDM 2015) apply to most office fit-out projects, managing health and safety risks during design and construction phases.
CDM 2015 requires that a client appoint a Principal Designer and a Principal Contractor. The Principal Designer coordinates health and safety during design, and the Principal Contractor manages it during construction.
Key CDM 2015 obligations include:
Design phase hazard identification. The Principal Designer must identify hazards in the design that could affect construction workers, occupants, or future maintenance.
Construction phase planning. The Principal Contractor must produce a Construction Phase Plan detailing how health and safety will be managed during the fit-out.
Pre-construction information. Before construction starts, the client must provide pre-construction information to the Principal Contractor, including details of the existing building and any known hazards.
Health and safety file. After construction is complete, the Principal Designer must compile a Health and Safety File containing information about the building and fit-out work. This file is handed to the client for future reference.
CDM 2015 applies if your fit-out is notifiable, typically any project lasting more than 30 days or involving more than 500 person-days of work. Most office fit-outs are notifiable.
Ensure your contractor has appointed competent Principal Designer and Principal Contractor. Request the Construction Phase Plan and Health and Safety File once the project is complete.
Step 6: Conduct a Compliance Audit and Document Everything
Before occupying your new office, conduct a comprehensive compliance audit. Create an audit checklist covering each compliance area:
| Compliance Area | Requirement | Status | Evidence |
|---|---|---|---|
| Building Regulations | Building Control approval or completion certificate | [ ] | Certificate reference |
| Fire Safety | Fire risk assessment and remedial actions completed | [ ] | Assessment report |
| Escape Routes | Two independent exits, emergency lighting, signage | [ ] | Photographs, exit plan |
| Accessibility | Accessible entrance, workstations, toilets, signage | [ ] | Accessibility audit report |
| Ventilation | HVAC system maintains CO2 levels and air quality | [ ] | Commissioning report |
| Electrical Safety | EICR (Electrical Installation Condition Report) current | [ ] | EICR certificate |
| Ergonomics | Workstations assessed and documented | [ ] | Photographs, measurements |
| CDM 2015 | Health and Safety File received | [ ] | File location |
For each item, gather supporting evidence: certificates, reports, photographs, measurements. Store these documents digitally and in hard copy for insurance claims, regulatory inspections, future renovations, and occupant health and safety documentation.
Photograph your completed office from multiple angles, showing workstation layout, emergency exits, accessibility features, and general condition. Schedule a final walkthrough with your Building Control officer, fire safety consultant, and accessibility auditor for sign-off.
Common Compliance Mistakes to Avoid
Underestimating space requirements. Teams calculate space per person using only desk area, forgetting circulation, storage, and meeting zones. Measure your actual furniture and equipment, not just nominal desk sizes.
Treating fire safety as a design afterthought. Escape routes, fire-rated partitions, and emergency lighting must be designed in, not retrofitted. Lock down your escape route plan early and don't move it.
Assuming the building is already accessible. Older buildings rarely meet modern accessibility standards. Commission an accessibility audit before finalizing your design and budget for necessary modifications.
Skipping the fire risk assessment. A proper fire risk assessment identifies your specific hazards and recommends specific controls. It's the foundation of your fire safety strategy.
Ignoring ventilation standards. Modern offices need fresh air supply of at least 5 litres per second per person, with CO2 monitoring. Commission HVAC commissioning and request CO2 monitoring data.
Not involving Building Control early. Involve Building Control in the design review phase so you can address issues before construction begins.
Failing to update documentation. After your fit-out is complete, update your building's compliance documentation including fire plans, electrical records, accessibility information, and health and safety files.
Meeting office interior design compliance standards is complex but manageable if you approach it systematically. Start with building codes and fire safety, plan workstations around space and ergonomic requirements, ensure accessibility, follow CDM 2015, and audit everything before occupation.
The investment in proper compliance protects your occupants, reduces liability, and ensures your office can operate without disruption. At Wish Interiors, we understand that compliance must work alongside design. Your office needs to meet regulations while supporting your team's productivity and wellbeing. Consider bespoke furniture solutions that fit your specific space constraints and support both compliance and comfort. For expert guidance on your office project, call 020 46202525 to discuss how we can help you create a compliant, beautiful workspace.
Frequently Asked Questions
What are the main building regulations that apply to commercial office interior design?
Commercial office interior design must comply with Building Regulations (Technical Guidance), the Workplace (Health, Safety and Welfare) Regulations 1992, and the Health and Safety at Work etc. Act 1974. These cover structural safety, fire safety, ventilation, lighting, electrical safety, and occupancy load limits. Building Control approval is required before fit-out work begins. Each regulation addresses specific aspects: fire safety standards, emergency egress routes, space per employee requirements, and accessibility standards. Failure to comply can result in enforcement action and project delays.
How do CDM 2015 regulations for office fit-outs affect my design and project timeline?
The Construction (Design and Management) Regulations 2015 apply to most office fit-out projects and require a Principal Designer and Principal Contractor to manage health and safety risks throughout the project. Your design must identify and control hazards during both construction and the operational life of the office. This includes planning for safe access, working at height, and fire safety measures. CDM compliance adds planning time upfront but prevents costly rework and ensures worker safety on site. Projects over £600,000 or lasting more than 30 days require formal notification to the Health and Safety Executive.
What specific accessibility features must I include to meet the Equality Act 2010?
The Equality Act 2010 requires offices to provide reasonable adjustments for disabled employees and visitors. Essential features include accessible entrances with ramps or level access, accessible toilets with grab rails and adequate space for wheelchair manoeuvre, lifts or ramps for multi-level spaces, accessible parking, clear wayfinding signage, and accessible meeting rooms. Workstations must be adjustable to accommodate different mobility needs. Lighting should be non-flickering to support those with sensory sensitivities. Door widths must allow wheelchair access (minimum 775mm clear opening). Consult with disabled staff during the design phase to identify specific needs.
What documentation do I need to keep for a compliance audit?
Keep a compliance audit checklist covering all regulatory areas: Building Control approval certificates, fire risk assessment reports, electrical safety testing certificates (EICR), ventilation and air quality reports, accessibility audit reports, CDM project files, occupancy load calculations, emergency procedure documentation, and any amendments made during fit-out. Maintain records of inspections, testing dates, and corrective actions taken. Document the design rationale for key decisions (e.g., why partition materials were chosen, how egress routes were calculated). Store these digitally and in hard copy. This documentation proves due diligence if regulators inspect your office and helps identify gaps before they become compliance issues.
This article was written using GrandRanker
Sample Image Gallery


